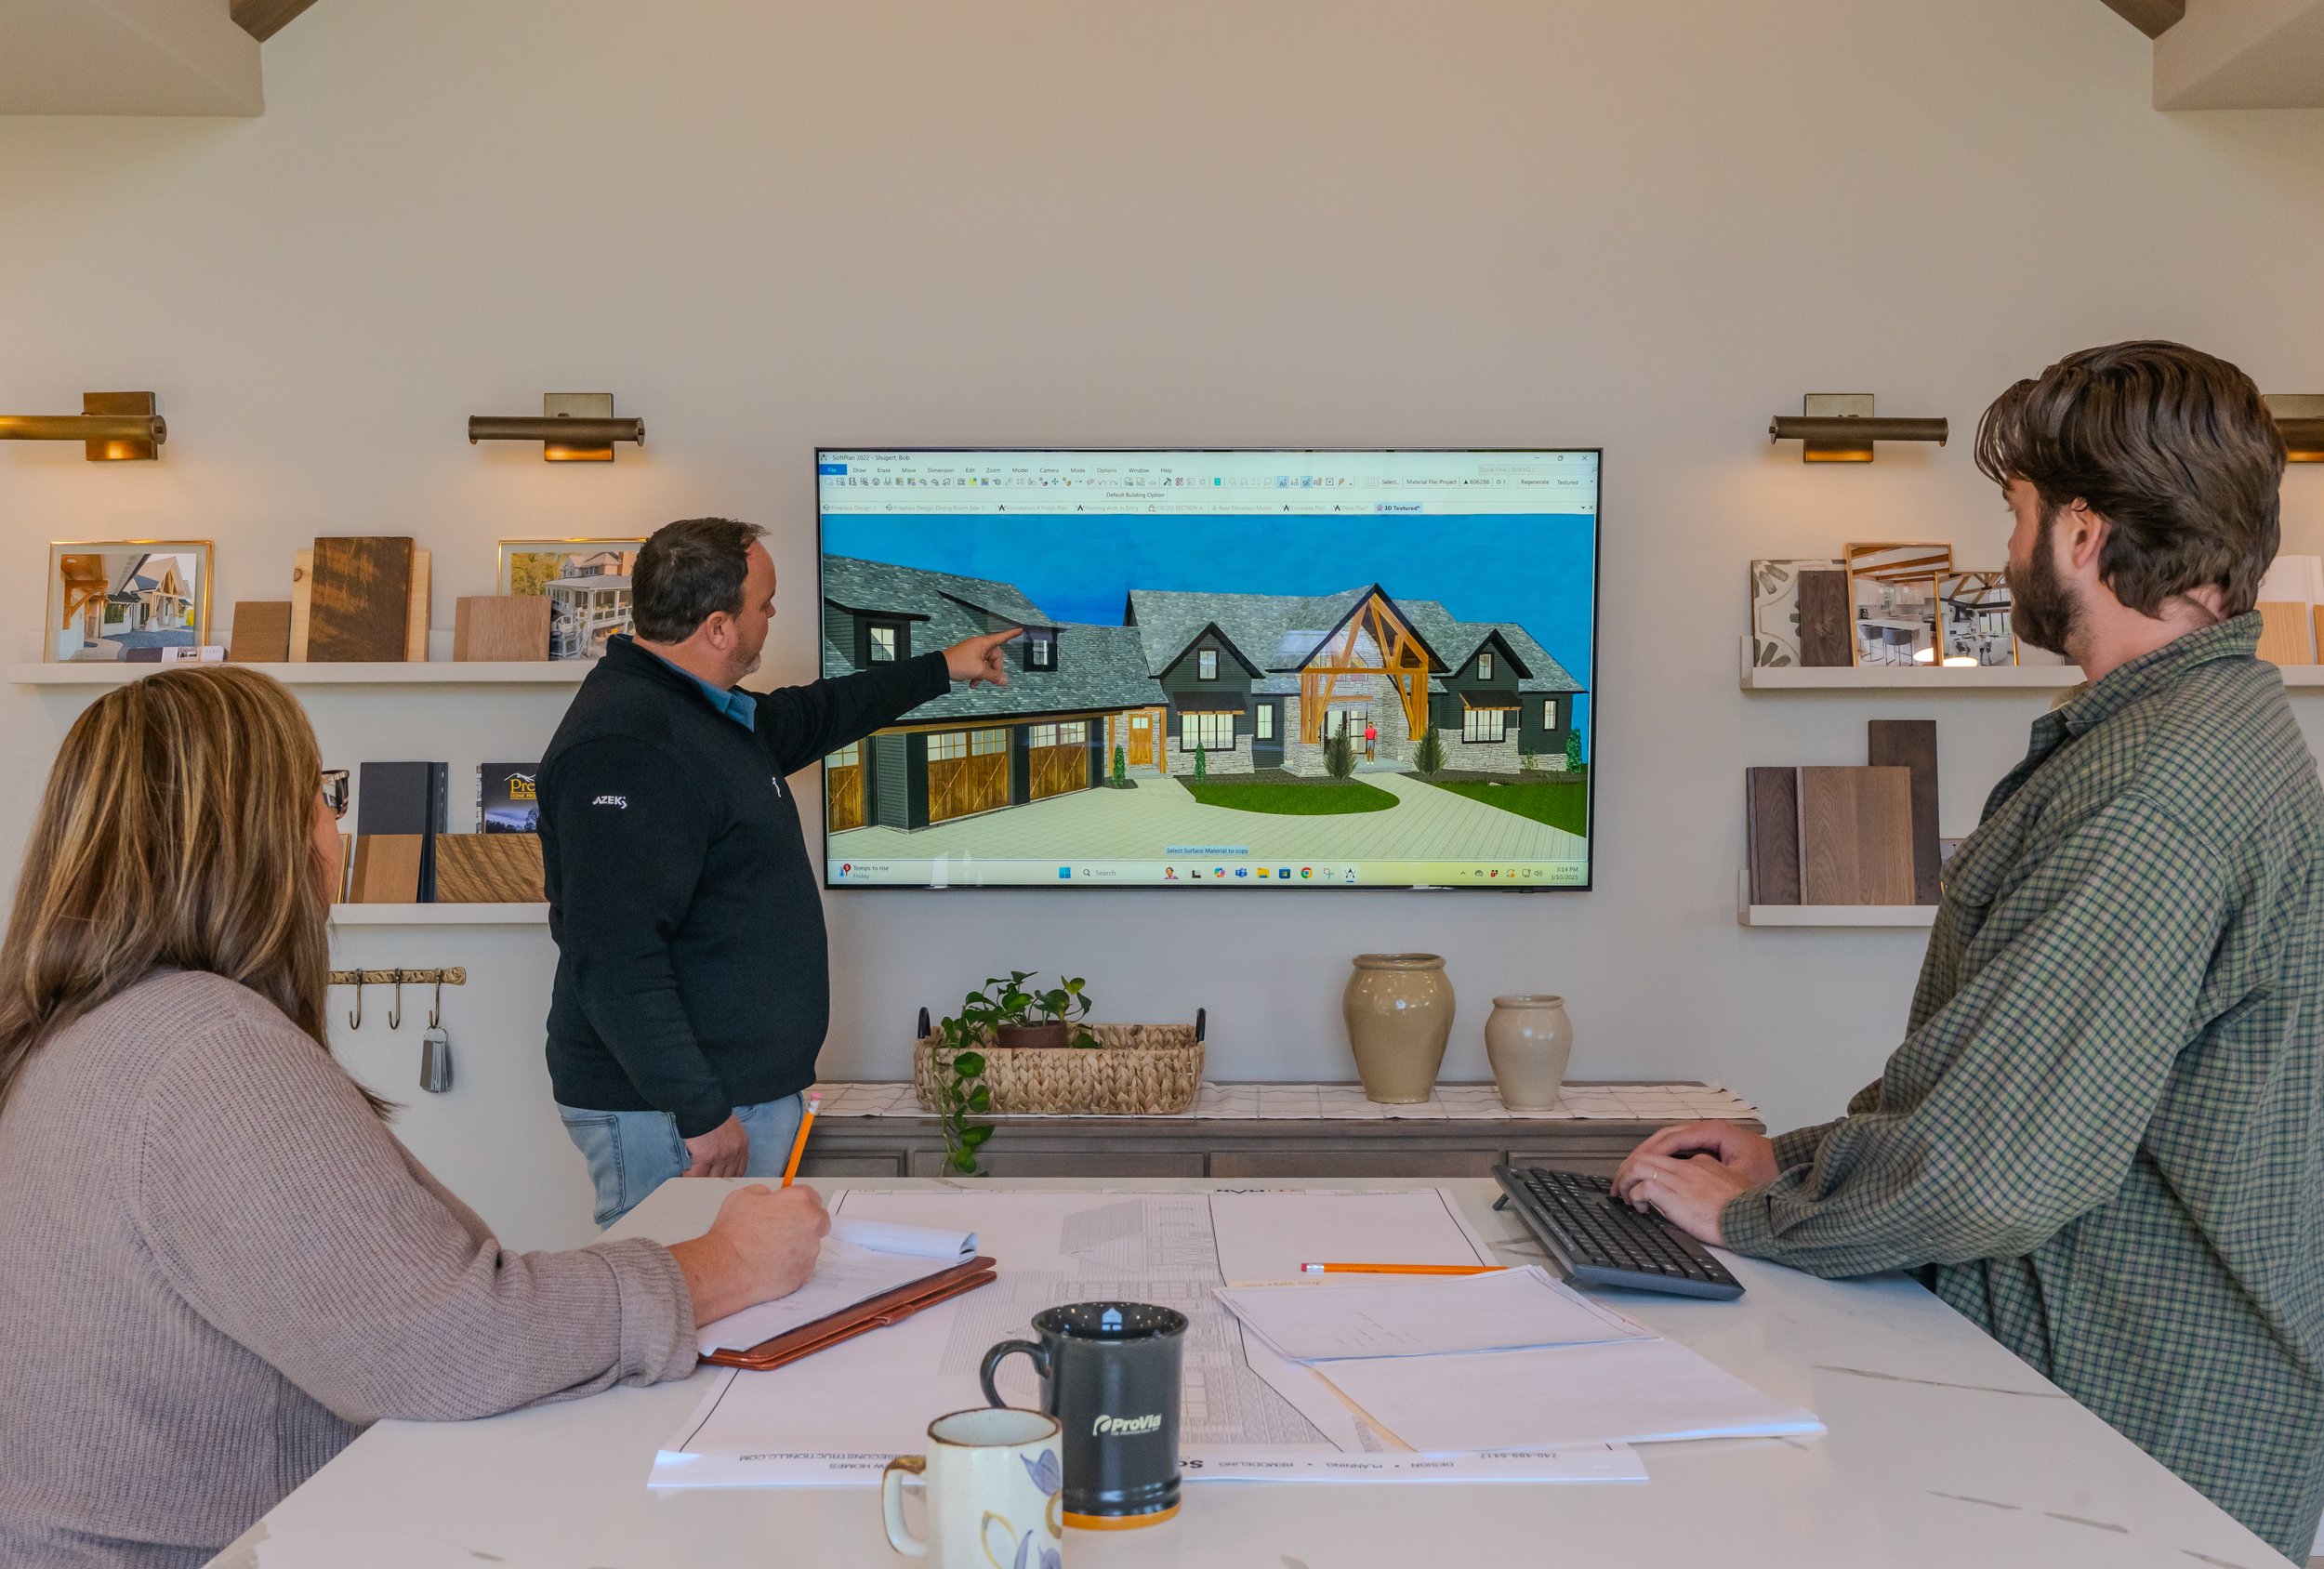
We are a design-build construction company that offers full service design and 3-D rendering. The foundation of our design work is the many years we have spent building projects with our own hands.

  • Living room with high vaulted wooden ceiling, white paneled walls, large windows with views of green landscape, a stone fireplace with a mounted deer head and a flat-screen TV above, wooden furniture including a large sofa and single armchair, a ceiling fan, and a gray area rug.

    3D View of Great room addition

  • Living room with a vaulted wooden ceiling, a ceiling fan, a stone fireplace, large windows showing green trees outside, and a brown leather couch.

    Finish Project

  • Interior view of a modern kitchen with white cabinets, black appliances, a kitchen island with seating, wood-beamed ceiling, large window, and a dining table with chairs.

    3D View of Kitchen Remodel

  • Open-concept kitchen and dining area with large windows, white cabinetry, wooden beams on the ceiling, and hardwood flooring.

    Finish Project

  • Digital rendering of a modern single-story house with a green gabled roof, large front windows, and an attached garage, set in a grassy landscape with open fields and a blue sky in the background.

    3D View of our office remodel

  • A modern house with a combination of gray and wooden exterior, large windows, and a landscaped front yard with flowers and rocks. The sky is partly cloudy at sunset.

    Finish Project

3D View of Custom New Home

We begin with laying out your floor plan and by the time we are finished, you'll be able to perfectly visualize your project, inside and out, thanks to our amazing 3-D software.

Architectural blueprint of a house floor plan showing rooms labeled as kitchen, dining room, great room, master bedroom, master bath, nursery, office, laundry, pantry, mud room, and garages, with details of exterior walls, decks, open decks, and construction specifications.

WATCH THIS VIDEO

The process of design through construction